
Seat arrangement affects how clearly attendees see a lecturer, read projected material, and follow demonstrations. Blocked sightlines can make people lean sideways or change posture, distracting them from the presentation. These issues matter when lessons rely on diagrams, figures, or detailed text.
For universities, government training centers, and corporate learning facilities, a practical lecture room seating layout connects room dimensions with screen position, row spacing, aisle access, and furniture design. The aim is to provide usable views and clear routes while supporting interaction.
Sightlines Depend on Height and Screen Position
In a flat-floor room, attendees in rear rows may have their view blocked by people seated in front. Tiered floors or raised platforms can reduce this problem, although the required height difference depends on room geometry and the viewing target. Screen size alone cannot correct every obstruction.
Designers should check views from the front, middle, rear, and side sections. The screen’s lower edge, stage height, and people seated in front all affect visibility. Displays placed too far to one side may require repeated head turning. In wide rooms, additional screens may help attendees read slides without straining.
Row Spacing Affects Movement
The gap between rows influences legroom and how easily people reach their seats. Tight spacing may increase nominal capacity, but it can slow entry and exit during a session. Late arrivals passing seated attendees may interrupt attention, while narrow routes can complicate cleaning and emergency movement.
Planners should account for the occupied chair, desk projection, and space needed to pass. Aisle widths, exits, and wheelchair access must meet local requirements. A practical seating plan provides clear routes into each seating block, with aisle positions based on room width, door locations, and audience size.
Seat Orientation Shapes Participation
Straight rows facing the stage suit formal lectures because they direct attention toward the speaker and shared screen. They also support note-taking and large audiences. However, this format does little to encourage discussion between attendees, who may need to turn around to speak with one another.
Curved or gently angled rows can reduce uncomfortable viewing angles in some wide halls. For interactive classes, instructors need access to different sections, and participants need desk space for laptops and notes. Movable furniture may help with group work, provided it does not block exits or accessible routes.
Furniture Details Matter to Daily Use
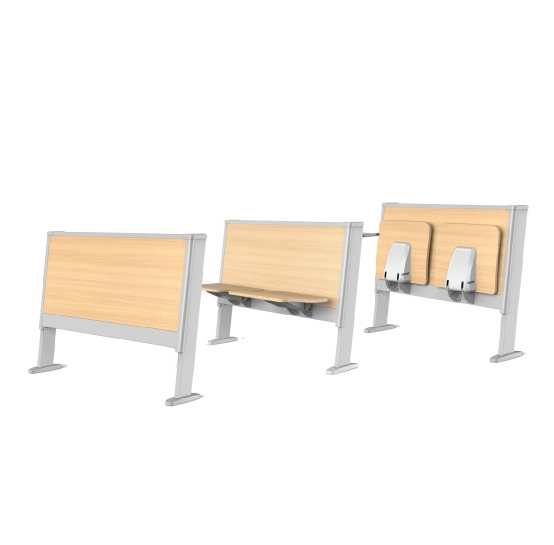
Seat and desk dimensions should be checked before the number of rows is finalized. Fold-down desks can create more clearance as people enter or leave a row, but the mechanism needs adequate space. Fixed desks may suit rooms used mainly for lectures with a consistent seating plan.
One institutional option is the KYLE LS-428 lecture hall desk and chair. It uses a silent spring return mechanism that guides the seat back into position after use. The table top is particle board with a laminate finish and comes in fixed or fold-down configurations. Its front panel is MDF with a laminate finish and aluminum cover.
The seat is made from 16 mm-thick plywood with a laminate finish, while the legs and base use high-quality steel tube with a powder-coated finish. These details help procurement teams compare construction and surfaces against project requirements. Buyers should also check dimensions, installation clearances, cleaning instructions, and intended use before choosing a model.
Sound and Sightlines Need Joint Review
Clear views cannot compensate for poor sound. Attendees seated far from the speaker may struggle if acoustic performance or loudspeaker coverage is uneven. Seating blocks should be reviewed alongside speaker placement and acoustic treatment.
A site walk-through can reveal seats where columns, railings, or display edges obstruct the view. It can test speech clarity at the back and sides. Resolving issues before installation is easier than changing the layout later.
Test the Plan Before Ordering
Project teams should start with a scaled plan showing seats, desks, aisles, doors, accessible spaces, stage boundaries, and screens. They can then review views from the first row, center, rear, and outer sections. This links capacity to actual viewing conditions instead of relying on seat count alone.
Where possible, a sample row or full-size mock-up can help check legroom, desk clearance, seat return, and routes between occupied seats. Teams should consider the room’s main uses, too. Examinations, guest lectures, staff training, and group discussions place different demands on circulation and furniture.
For institutional buyers, Leadcom seating can be included in the supplier review. Leadcom offers project management support throughout the planning, production, logistics, and installation stages. Its website also lists a five-year manufacturer’s limited warranty against manufacturing defects under normal usage, together with lifetime maintenance. Buyers should confirm service scope and warranty terms for the specific project before making a decision.
Base the Final Choice on Real Viewing Conditions
Effective layouts balance sightlines, row spacing, access, and the way a room will be used. Checking views from several seats, reviewing screen angles, and testing movement through occupied rows can expose problems before installation. These checks also help explain why a proposed capacity is suitable.
A suitable layout supports clear viewing and practical movement under real operating conditions. Buyers can compare Leadcom seating with other options by reviewing verified dimensions, materials, service terms, and venue requirements. Final approval should follow checks of visibility, accessibility, and circulation together.