
Roof geometry quietly determines how well an outdoor structure handles rain, snow, and the loads and drainage demands of everyday use. Outdoor structures with a single-sloped roof are particularly useful where available space is limited, because the design can direct runoff toward one side while keeping the opposite edge higher. With experience dating back to 2001, SUNJOY has developed outdoor solutions for patios, gardens, and backyards, providing useful context for understanding how roof design can influence an exterior space.
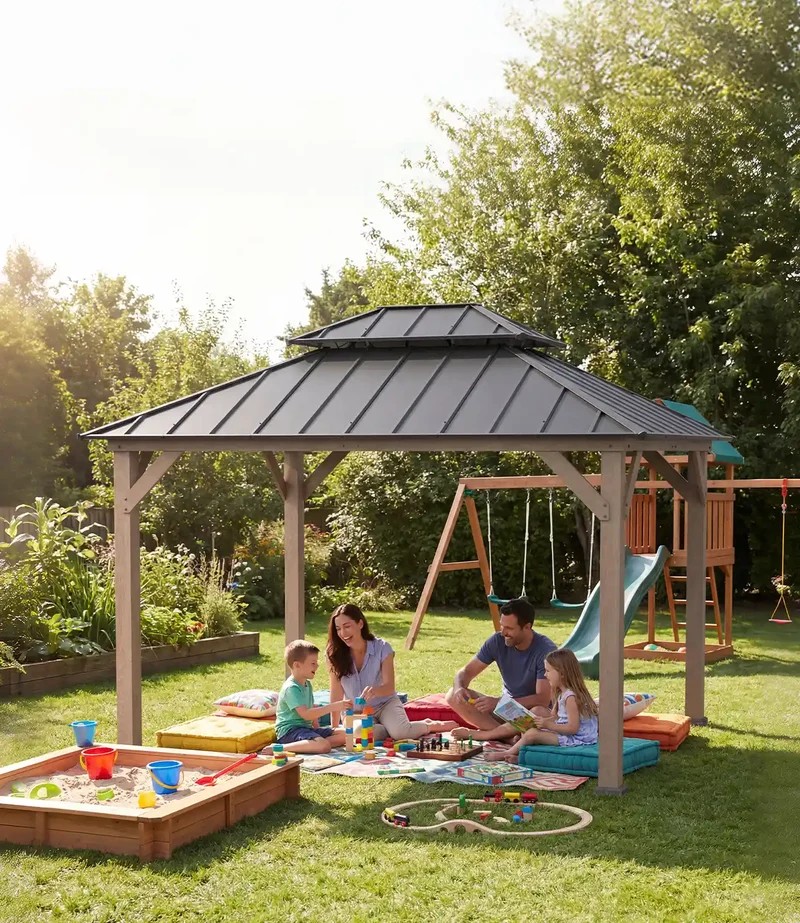
Understanding The Lean-To Roof Design
Before construction begins, the roof pitch needs to be established according to the structure’s width, local weather, and selected roofing material. A steeper slope generally moves water away more quickly, while a shallower profile may require closer attention to drainage and weather exposure. Local building requirements should also be checked because permitted dimensions and structural requirements vary by location.
The basic concept relies on height difference between two sides. One wall or support line sits higher than the opposite edge, creating a continuous slope across the roof. Such geometry makes the drainage path predictable and can simplify gutter placement when compared with more complex multi-plane roofs.
Roof framing should also account for the loads expected after installation. Roofing panels, fasteners, accumulated snow, maintenance activity, and wind pressure all contribute to structural demand. Outdoor structures benefit from planning that considers the entire roof assembly rather than treating the covering as an isolated component.
Preparing The Frame And Roof Pitch
Accurate measurements provide the foundation for the entire project. The wall lengths, roof span, desired overhang, and difference in elevation should be recorded before any cuts are made. A level base is equally important because uneven supports can transfer errors upward into the roof frame.
Pitch can be calculated by comparing vertical rise with horizontal run. For example, a roof that rises 3 inches across a 12-inch horizontal distance has a 3:12 pitch. Converting the desired slope into measurable dimensions helps determine rafter lengths and makes the layout easier to reproduce.
Rafters or roof joists should be positioned according to the structural plan and roofing manufacturer’s requirements. Consistent spacing helps distribute loads across the frame, while blocking can add rigidity between members. Fasteners should match the materials involved rather than relying on a single screw or bolt type throughout the project.
Installing The Roofing Layer
Once the frame has been checked, the roof deck or panels can be installed from the lower edge upward, depending on the selected system. This approach helps maintain the intended overlap pattern and keeps water moving toward the drainage side. Manufacturer instructions should take priority whenever they specify a different installation sequence.
Flashing deserves particular attention around wall connections and roof edges. Water can enter through small gaps even when the main roofing surface remains intact. Properly positioned flashing redirects moisture away from vulnerable joints, while compatible sealants can provide additional protection where the roofing system calls for them.
The roof edge should extend far enough to control runoff without creating unnecessary exposure to wind. Gutters may be added where concentrated drainage could affect foundations, walkways, planting beds, or neighboring structures. Such details become especially valuable when a shed is positioned close to a home or property boundary.
Checking Drainage And Weather Performance
Rainwater should have a clear route from the upper roof edge toward the lower side. Testing drainage with controlled water flow can reveal low spots, uneven overlaps, or blocked channels before severe weather exposes them. Water should not be allowed to remain trapped around joints or beneath roofing components.
Snow introduces a different consideration because accumulated weight can increase considerably over time. Regions with frequent snowfall may require stronger framing and a roof pitch suited to local conditions. Wind also affects the roof assembly, particularly around exposed edges and corners where uplift forces can become significant.
Refining The Finished Roof
After the main covering is secured, attention should shift toward edges, connections, and water management. Exposed fasteners should be checked against the roofing system’s requirements, while loose components can be tightened before the structure enters regular service. Roof penetrations deserve inspection because even small openings can become recurring moisture points.
Maintenance should follow the material rather than a fixed assumption. Metal panels may need periodic checks for scratches or corrosion, while wood components require attention to moisture exposure and surface condition. Gutters and downspouts also need occasional clearing so leaves and debris do not interrupt drainage.
A carefully planned shed roof can do more than cover stored belongings. Its slope influences runoff, its framing carries environmental loads, and its edge details affect the surrounding ground. Understanding these relationships helps homeowners make better decisions when designing or modifying outdoor storage areas.
Conclusion
Successful lean-to construction depends less on visual simplicity than on getting the underlying geometry right. Measurements determine the slope, framing supports the load, and drainage details control where water travels after reaching the roof. Those principles apply across many outdoor structures, whether the project involves storage, covered work areas, or other backyard functions. Drawing on outdoor-living experience since 2001, SUNJOY offers structures that demonstrate how practical roof design can be integrated with broader backyard planning.